Property photo 1
Property photo 2
Property photo 3
Property photo 4
Property photo 5
3 Beds
3 Baths
3,262 sqft

$1,490,000

1355 Paseo Dorado, SAN DIMAS CA, 91773

Price per sqft$456.77
Built in1965
Property size3,262 sqft
Property typeResidential

Overview

Active

Listed May 20, 2026

Updated 9 days ago

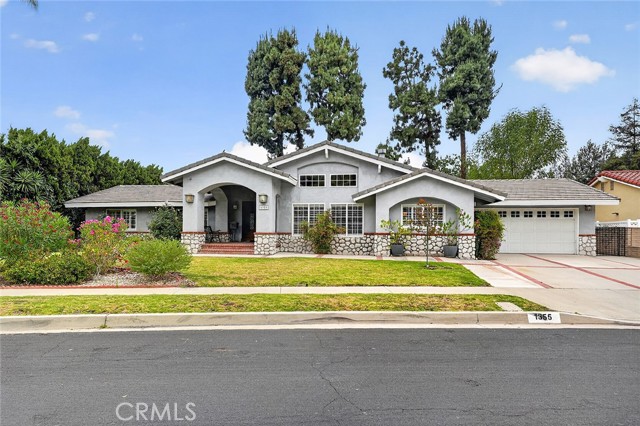
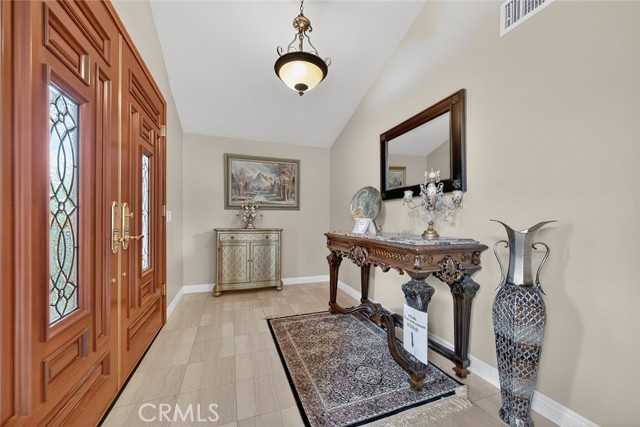
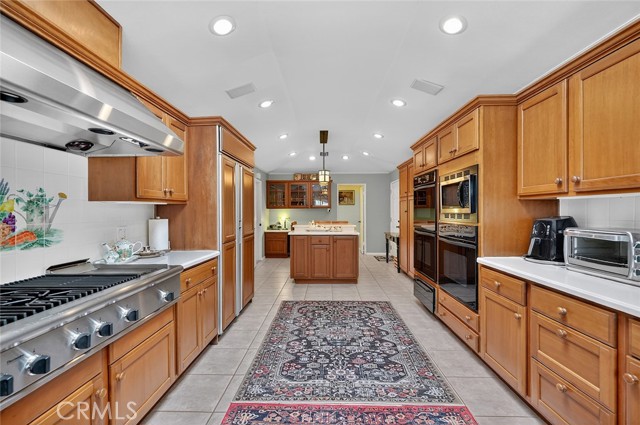
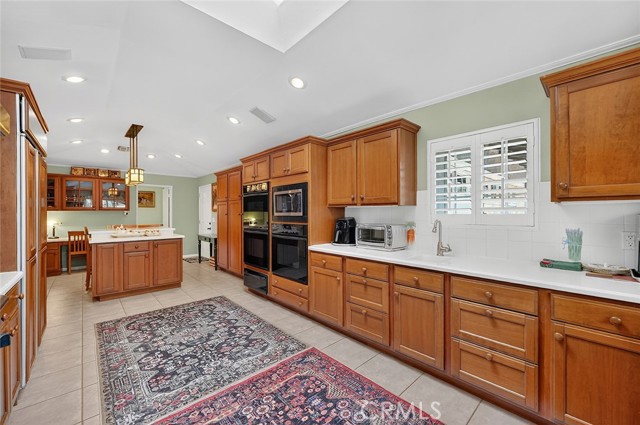
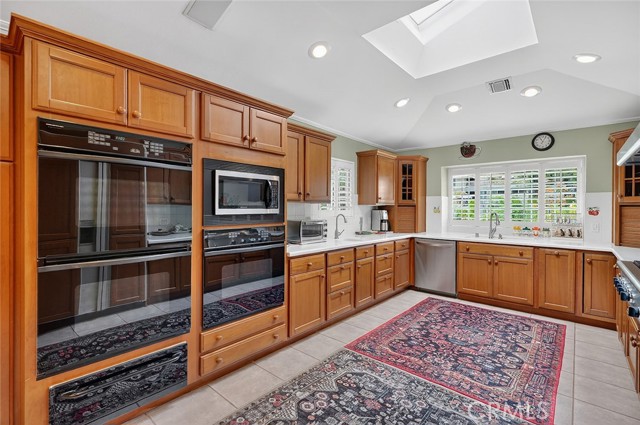
One-of-a-Kind Entertainer s Estate in Coveted Via Verde Rarely does a home like this come to market. Nestled in the prestigious Via Verde neighborhood of San Dimas, this masterfully appointed 3-bedroom, 3-bathroom, 3,262 sq ft single-story estate was designed for those who love to live well. From the moment you arrive, the Craftsman-Bungalow Revival faade with river rock, red brick trim, and Venetian bronze mission-style lighting sets the tone for the craftsmanship within. A double-entry door opens to a formal foyer with marble flooring leading to a sun-filled living room with vaulted ceilings and a stone-accented fireplace. The formal dining room with coffered ceilings connects seamlessly to the living room and expansive great room beyond. The gourmet kitchen features cherry wood cabinetry, a Thermador professional gas cooktop with stainless vent hood, three ovens, bread warmer, SubZero refrigerator, wine rack, skylight, prep sink, and a large island for casual dining. The oversized great room is the heart of the home with coffered ceilings, crown molding, built-in cabinetry with home theater space, pool table area, computer/piano nook, and a sunken round wet bar with copper sink, granite, marble accents, and travertine flooring. Twelve antique French doors from an old theater open directly to the backyard, blending indoor and outdoor living. Outside, a Mexican-tile veranda with fountain overlooks a private retreat framed by towering mature pine trees, creating a rare mountain-like setting in Southern California. Ideal for entertaining, relaxing, or quiet evenings in total seclusion. The primary suite offers a walk-in closet, renovated en-suite bath, and French doors to the backyard. An additional remodeled bath includes handicap-accessible features and an oversized tile shower. Plantation shutters, soaring ceilings, skylights, and abundant windows fill the home with natural light while helping maintain comfortable temperatures year-round. Additional highlights include a concrete tile roof, extensive built-in storage, and a large private driveway with ample parking. This is more than a home it s a lifestyle.

$9,913/mo

Est. mortgage payment based on a $1,490,000 home price.

All estimates are provided by Luxury Presence for informational purposes only. Actual amounts may vary.

Additional information

MLS® ID
AR26110339MR

Interior Features

Bedrooms
3
Bathrooms
3
Fireplace
Yes
Cooling
Yes
Heating
Yes
Basement
No

Exterior Features

Lot Size
0.27 Acres

Other Property Details

Garage
Yes
View
Yes

Also listed on CRMLS

Listed by Lily Yun with High Ten Partners, Inc.
Listing Contact: 626-589-5832 

Based on information from The MLSTM / Combined LA/Westside Multiple Listing Service, Inc. IDX information is provided exclusively for consumers' personal, non-commercial use, it may not be used for any purpose other than to identify prospective properties consumers may be interested in purchasing. All information is deemed reliable but not guaranteed and should be independently reviewed and verified. Property locations as displayed on any map are best approximations only and exact locations should be independently verified. All properties are subject to prior sale, change or withdrawal, and may or may not be listed by the office/agent presenting the information. Neither listing broker(s) nor SUNOOM REALTY | DITTANY "DEE" ZHANG SELTZER | CA DRE# 01960099 shall be responsible for any typographical errors, misinformation, misprints and shall be held totally harmless. 

©2026 Combined L.A./Westside MLS. All rights reserved.

Data last updated 9/28/2026

.     

Powered by Luxury Presence
