Property photo 1
Property photo 2
Property photo 3
Property photo 4
Property photo 5
2 Beds
2 Baths
1,783 sqft

$695,000

910 Island Dr Unit: 401, Rancho Mirage CA, 92270

Price per sqft$389.79
Built in1980
Property size1,783 sqft
Property typeCondominium

Overview

Sold

Listed Jan 8, 2026

Updated 11 days ago

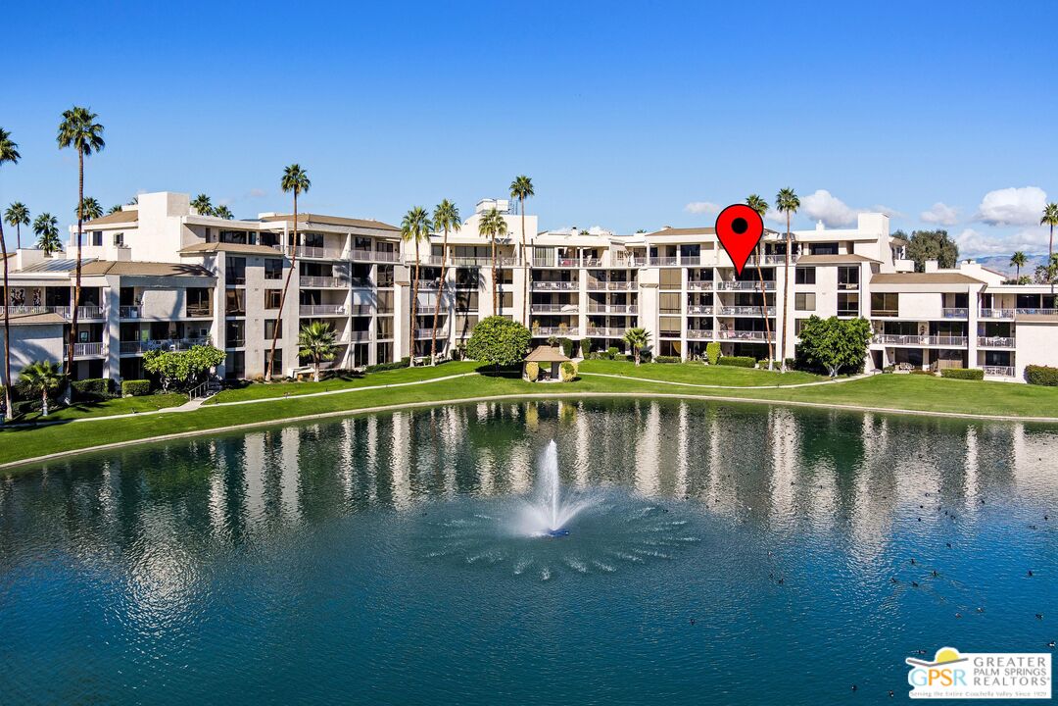
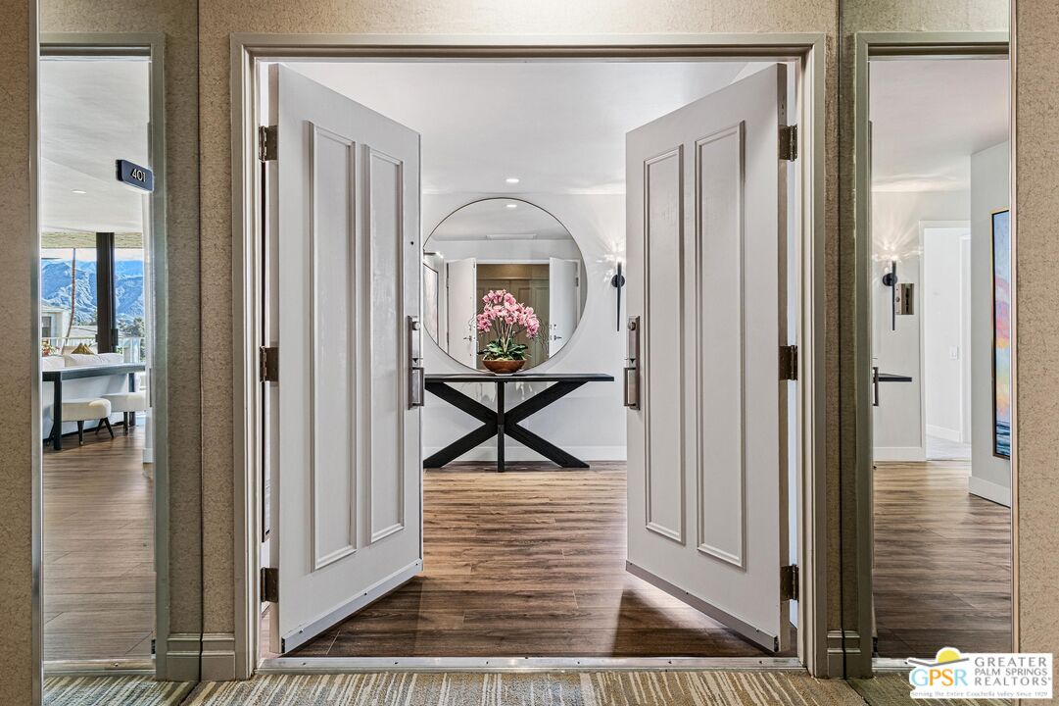
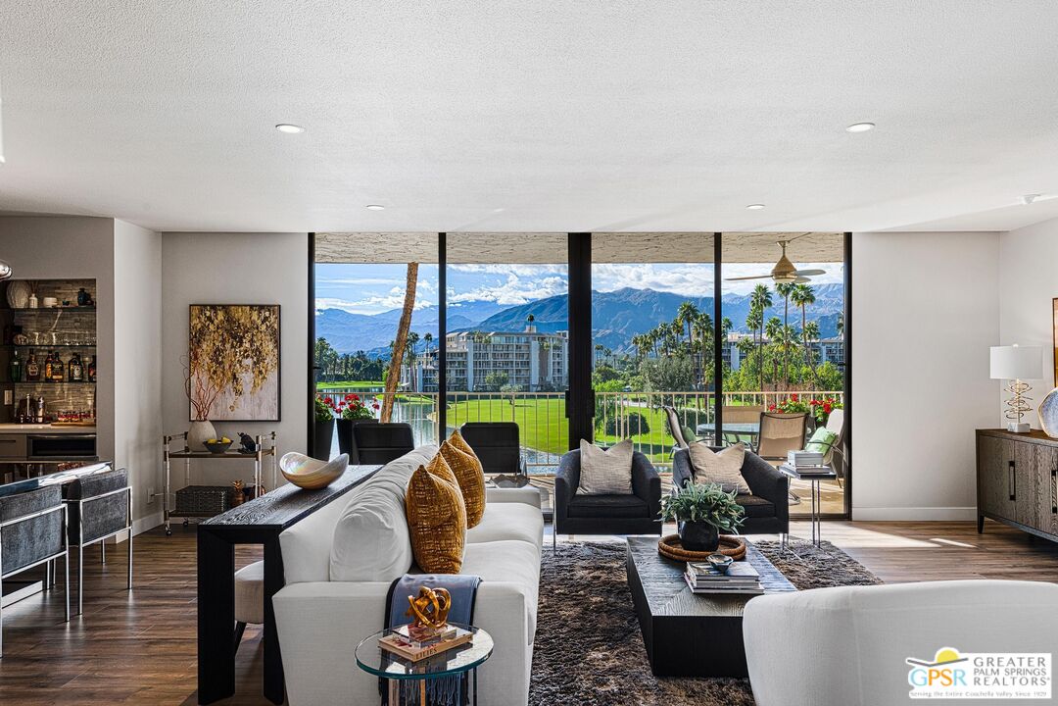
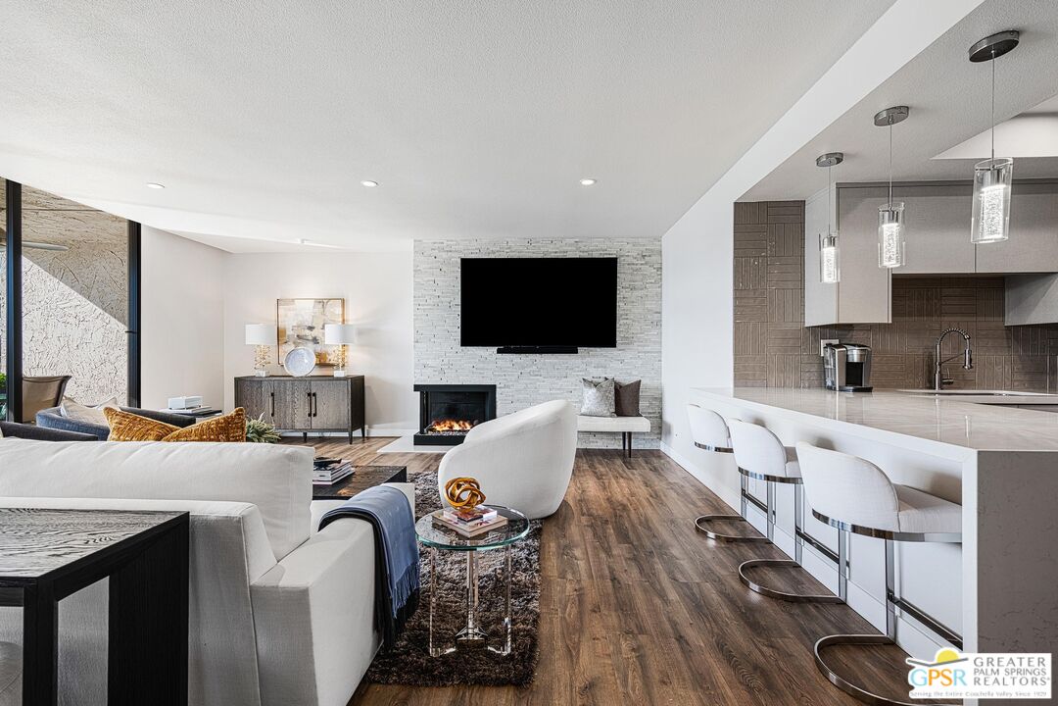
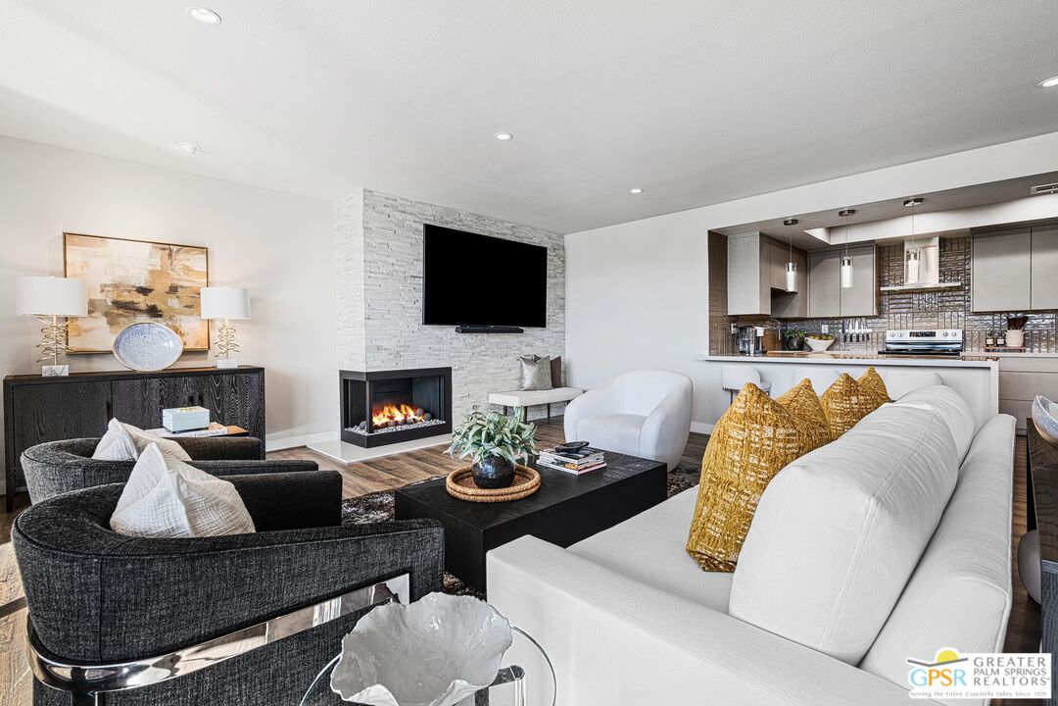
Beautifully renovated and impeccably styled, this residence at 910 Island Drive, Unit 410 offers quintessential Desert Island living with panoramic lake, golf course, and mountain views. Located within the prestigious 24-hour guard-gated Desert Island community in Rancho Mirage, this upper-level home blends modern design with resort-style comfort. A dramatic double-door entry opens to a light-filled interior featuring warm wood-tone flooring, recessed lighting, and a spacious open layout ideal for entertaining. The living room is anchored by a sleek stacked-stone fireplace and flows seamlessly into the dining area with a custom built-in bar perfect for hosting guests. Floor-to-ceiling glass frames tranquil water views and opens to a generous covered balcony, ideal for outdoor dining, relaxing, and enjoying desert sunsets over the lake and fairway. The remodeled kitchen showcases contemporary flat-panel cabinetry, quartz countertops, stainless steel appliances, designer tile backsplash, and a large peninsula with seating. The expansive primary suite offers stunning views, a sitting area, ceiling fan, and multiple closets, including a walk-in. The spa-like primary bath features a dual-sink vanity, modern lighting, a soaking tub, and a large walk-in shower with designer tile and rain shower head. A well-appointed guest bedroom and updated guest bath provide comfort and privacy for visitors. Additional features include a formal foyer, in-unit laundry room, tasteful finishes throughout, and a thoughtful floor plan that feels both open and refined. Desert Island amenities include lakes, lush landscaping, multiple pools and spas, fitness center, tennis and pickleball courts, clubhouse, and on-site management just minutes from shopping, dining, and Eisenhower Medical Center.

Additional information

MLS® ID
25626393PS

Interior Features

Bedrooms
2
Bathrooms
2
Fireplace
Yes
Cooling
Yes
Heating
Yes
Basement
No

Other Property Details

Association Fee Frequency
Monthly
Garage
Yes
View
Yes
Pool
Yes

Also listed on CRMLS

Listed by P S Properties with Bennion Deville Homes
Listing Contact: 760-898-1544 

Based on information from The MLSTM / Combined LA/Westside Multiple Listing Service, Inc. IDX information is provided exclusively for consumers' personal, non-commercial use, it may not be used for any purpose other than to identify prospective properties consumers may be interested in purchasing. All information is deemed reliable but not guaranteed and should be independently reviewed and verified. Property locations as displayed on any map are best approximations only and exact locations should be independently verified. All properties are subject to prior sale, change or withdrawal, and may or may not be listed by the office/agent presenting the information. Neither listing broker(s) nor SUNOOM REALTY | DITTANY "DEE" ZHANG SELTZER | CA DRE# 01960099 shall be responsible for any typographical errors, misinformation, misprints and shall be held totally harmless. 

©2026 Combined L.A./Westside MLS. All rights reserved.

Data last updated 9/28/2026

.     

Powered by Luxury Presence
