Property photo 1
Property photo 2
Property photo 3
Property photo 4
Property photo 5
1 Bed
1 Bath
1,110 sqft

$799,000

530 S Hewitt ST Unit: 426, LOS ANGELES CA, 90013

Price per sqft$719.82
Built in2007
Property size1,110 sqft
Property typeCondominium

Overview

Active

Listed May 7, 2026

Updated 9 days ago

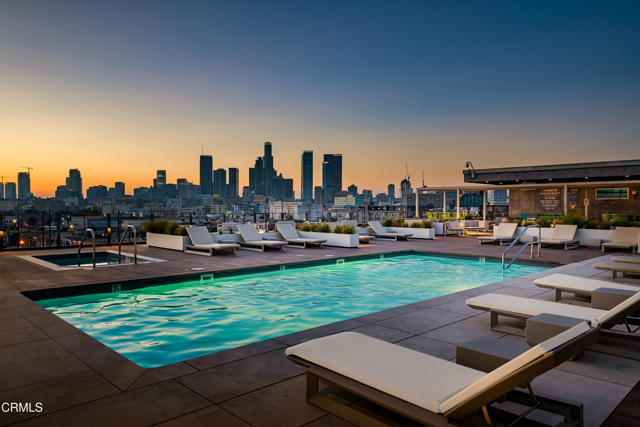
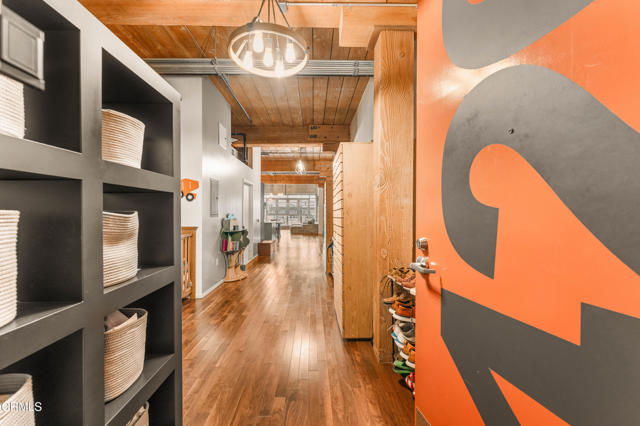
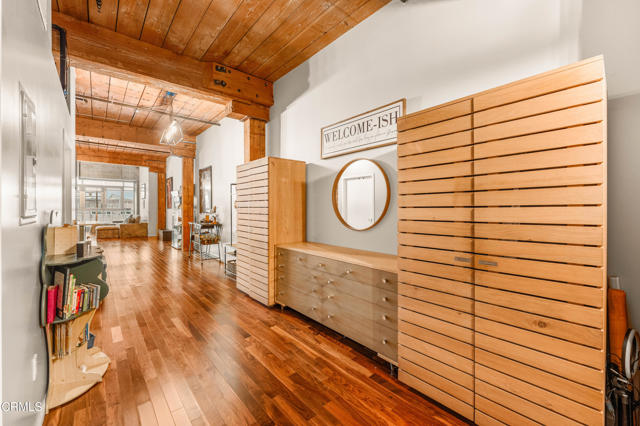
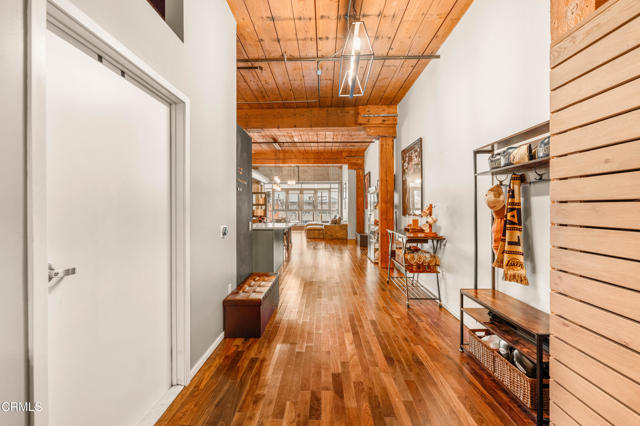
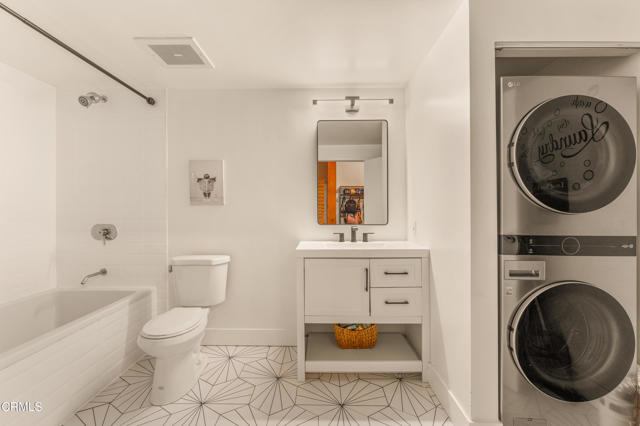
Serene Courtyard Loft with Industrial Character in the Heart of the Arts DistrictA dramatic wall of floor-to-ceiling windows frames tranquil courtyard views of blue sky and distant mountains, filling this stylish loft with natural light throughout the day. The wide, open floor plan and soaring ceilings create an airy sense of volume, while authentic 1920s wood beams and posts showcase the building's rich industrial heritage. Designed for both comfort and versatility, the expansive layout easily accommodates distinct living, dining, sleeping, and workspace zones. Whether creating a dedicated home office, creative studio, or generous entertaining area, the open design allows for seamless flow while maintaining clearly defined spaces. The recently updated kitchen features a modern backsplash, open floating shelves, and a functional center island with additional cabinetry, blending style with everyday practicality. The bathroom has also been thoughtfully renovated with new flooring and tile, offering a fresh, contemporary feel. Residents enjoy one gated, attached covered parking space and 24/7 on-site security. A recently renovated resort-style rooftop provides a heated pool and spa, cabanas, BBQ areas, fire pits, and a fully equipped fitness center--an ideal extension of sophisticated urban living. Perfectly located across from Arts District Park and just moments from acclaimed restaurants, coffee houses, museums, and galleries, this home also offers convenient access to Metro and train stations as well as major freeways. Experience vibrant, design-forward living in one of Downtown LA's most sought-after neighborhoods.

$5,316/mo

Est. mortgage payment based on a $799,000 home price.

All estimates are provided by Luxury Presence for informational purposes only. Actual amounts may vary.

Additional information

MLS® ID
P1-27036PF

Interior Features

Bedrooms
1
Bathrooms
1
Cooling
Yes
Heating
Yes
Basement
No

Other Property Details

Association Fee Frequency
Monthly
Garage
Yes
View
Yes
Pool
Yes

Listed by Jennifer Chan with COMPASS
Listing Contact: (626) 991-1132 

Based on information from The MLSTM / Combined LA/Westside Multiple Listing Service, Inc. IDX information is provided exclusively for consumers' personal, non-commercial use, it may not be used for any purpose other than to identify prospective properties consumers may be interested in purchasing. All information is deemed reliable but not guaranteed and should be independently reviewed and verified. Property locations as displayed on any map are best approximations only and exact locations should be independently verified. All properties are subject to prior sale, change or withdrawal, and may or may not be listed by the office/agent presenting the information. Neither listing broker(s) nor SUNOOM REALTY | DITTANY "DEE" ZHANG SELTZER | CA DRE# 01960099 shall be responsible for any typographical errors, misinformation, misprints and shall be held totally harmless. 

©2026 Combined L.A./Westside MLS. All rights reserved.

Data last updated 9/28/2026

.     

Powered by Luxury Presence
